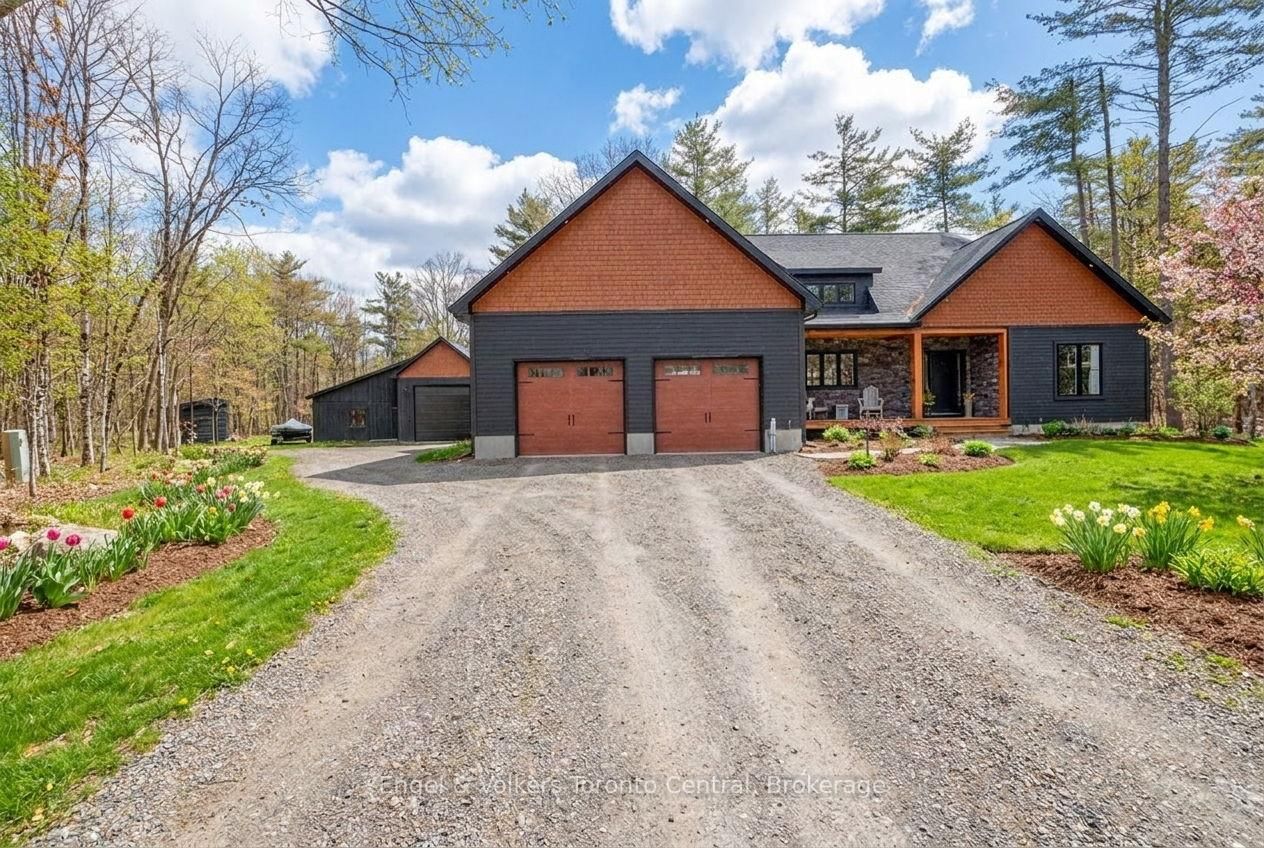
<-- style PDP --> 43 Muskoka Bay Boulevard, Gravenhurst - Detached for sale for $1,759,900
  • new
  • for sale
  • leased

43 Muskoka Bay Boulevard

Gravenhurst, Ontario, P1P 0A1 - Muskoka (S)

$1,759,900

  • Neighbourhood

    Muskoka (S)

  • Major Intersection

    North Muldrew Lake Road and Muskoka Bay Blvd

  • Listed Since: 44 day(s)

  • Last update: 29 day(s) ago

Overview

  • Property Type

    Detached, Bungalow

  • Bedrooms

    3

  • Bathrooms

    3

  • Basement

    None

  • Kitchen

    1

  • Total Parking

    6 (2 Built-In Garage)

  • Lot Size

    60x148 (Feet)

  • Taxes

    $1,406.00 (2025)

  • Type

    Freehold

Property Description

Property description for 43 Muskoka Bay Boulevard, Gravenhurst

Welcome to 43 Muskoka Bay Boulevard - Resort Living, Redefined Experience the pinnacle of Muskoka living at 43 Muskoka Bay Boulevard, an exceptional single-level residence nestled within the renowned Muskoka Bay Resort community. Offering 2,300 sq ft of thoughtfully designed living space, this stunning 3-bedroom, 2.5-bath home delivers effortless elegance from the moment you arrive.The open-concept layout flows beautifully across one level, combining comfort and sophistication with high-end finishes throughout. Designed for those who appreciate the finer things, every detail has been carefully considered - from premium flooring and designer fixtures to a chef-inspired kitchen perfect for entertaining.The primary suite is a true showpiece. A lavish walk-in closet sets the tone before you step into the spa-inspired ensuite, where a deep soaker tub, large glass-enclosed walk-in shower, and double vanity sinks create a daily retreat worthy of a five-star resort. Two additional well-sized bedrooms and a full four-piece bath offer comfort and flexibility for family and guests.As a Muskoka Bay Resort resident, enjoy exclusive access to a championship golf course, Clifftop Clubhouse, infinity pool, fitness centre, tennis courts, spa services, and year-round dining - all just steps from your door.This is more than a home. It's a lifestyle. Don't miss this rare opportunity.

Listed by PSR

  • MLS #

    X13122642

  • Sq. Ft

    2000-2500

  • Sq. Ft. Source

    MLS

  • Lot Irregularities

    n/a

  • Year Built

    Available Upon Request

  • Pool

    None

  • Drive

    n/a

  • Garage

    Built-In, 2 spaces

  • Total Parking

    6

  • Family Room

    Y

  • Den

    Y

  • Exterior

    Hardboard

  • Fireplace

    Y

  • Roof

    Asphalt Shingle

  • Foundation

    Concrete

  • Elevator

    N

  • Water View

    n/a

  • Laundry Level

    Main

  • Heat

    Forced Air

  • A/C

    Central Air

  • Water

    Municipal

  • Water Supply

    n/a

  • Sewers

    Sewers

  • Central Vac

    N

  • Foyer

    2.0 x 1.5 ft Ground level

  • 2nd Br

    3.6 x 3.6 ft Ground level

  • 3rd Br

    3.8 x 3.2 ft Ground level

  • Bathroom

    3.0 x 1.5 ft Ground level

  • Bathroom

    1.5 x 1.5 ft Ground level

  • Laundry

    4.2 x 1.7 ft Ground level

  • Utility

    2.4 x 1.5 ft Ground level

  • Great Rm

    6.0 x 5.0 ft Ground level

  • Dining

    4.2 x 4.0 ft Ground level

  • Kitchen

    4.5 x 4.0 ft Ground level

  • Primary

    5.5 x 4.5 ft Ground level

  • Bathroom

    4.2 x 2.4 ft Ground level

  • MLS #

    X13122642

  • Sq. Ft

    2000-2500

  • Sq. Ft. Source

    MLS

  • Lot Irregularities

    n/a

  • Year Built

    Available Upon Request

  • Pool

    None

  • Drive

    n/a

  • Garage

    Built-In, 2 spaces

  • Total Parking

    6

  • Family Room

    Y

  • Den

    Y

  • Exterior

    Hardboard

  • Fireplace

    Y

  • Roof

    Asphalt Shingle

  • Foundation

    Concrete

  • Elevator

    N

  • Water View

    n/a

  • Laundry Level

    Main

  • Heat

    Forced Air

  • A/C

    Central Air

  • Water

    Municipal

  • Water Supply

    n/a

  • Sewers

    Sewers

  • Central Vac

    N

  • Foyer

    2.0 x 1.5 ft Ground level

  • 2nd Br

    3.6 x 3.6 ft Ground level

  • 3rd Br

    3.8 x 3.2 ft Ground level

  • Bathroom

    3.0 x 1.5 ft Ground level

  • Bathroom

    1.5 x 1.5 ft Ground level

  • Laundry

    4.2 x 1.7 ft Ground level

  • Utility

    2.4 x 1.5 ft Ground level

  • Great Rm

    6.0 x 5.0 ft Ground level

  • Dining

    4.2 x 4.0 ft Ground level

  • Kitchen

    4.5 x 4.0 ft Ground level

  • Primary

    5.5 x 4.5 ft Ground level

  • Bathroom

    4.2 x 2.4 ft Ground level

Thinking of Selling?

Find Out Your Home’s Value in Today’s Market!

No Email or Signup is required to view your home estimate.

estimate your home value

Contact Manoj Kukreja

Sales Representative,
Century 21 People’s Choice Realty Inc.,
Brokerage
(647) 576 - 2100

Manoj profile avatar

Inventory Graph

10 9 8 7 6 5 4 3 2 1 0 6 Months of inventory SELLER'S Market BALANCED Market BUYER'S Market

Mortgage Calculator

This data is for informational purposes only.

Mortgage Payment per month

Principal Amount

Interest

Total Payable

Amortization

Amortization

Closing Cost Calculator

This data is for informational purposes only.

Closing Cost Total for this property

Total Cash flow for purchasing this property

Down Payment(%)*
Additional information

Provincial Land Transfer Tax

Ontario Land Transfer Tax Rebate

Toronto Land Transfer Tax

Toronto Land Transfer Tax Rebate

PST on CMHC Insurance Premium

Lawyer Fees

$2,825

Government Registration Fee's

$164

Title Insurance

Closing Cost Total

Total Cash flow for purchasing this property

Provincial Land Transfer Tax

Ontario Land Transfer Tax Rebate

Toronto Land Transfer Tax

Toronto Land Transfer Tax Rebate

PST on CMHC Insurance Premium

Lawyer Fees

$2,825

Government Registarion Fee's

$164

Title Insurance

Down Payment(%)*

* A down payment of less than 20% is permitted only for first-time home buyers purchasing their principal residence. The minimum down payment required is 5% for the portion of the purchase price up to $500,000, and 10% for the portion between $500,000 and $1,500,000. For properties priced over $1,500,000, a minimum down payment of 20% is required.

Thinking of Selling?

Find Out Your Home’s Value in Today’s Market!

No Email or Signup is required to view your home estimate.

estimate your home value

Contact Manoj Kukreja

Sales Representative, Century 21 People’s Choice Realty Inc., Brokerage
(647) 576 - 2100

Manoj profile avatar

Recent Sold Listings in Muskoka (S), Gravenhurst

Popular Cities